Preliminary Estimating Services for the Earliest Stage of Your Project
Before drawings exist, before a design is locked in, you still need a number to plan around. Spiron Engineering provides preliminary cost estimates during the conceptual phase of your project, giving owners, developers, and contractors an early, defensible budget figure based on proven unit-cost methods, not a guess.
A preliminary estimate isn’t meant to replace a full bid estimate. It’s meant to get you moving, helping you select the right contractor, set a realistic budget, and avoid discovering a project doesn’t pencil out after money has already been spent on design.
Planning & Strategy
Even at the earliest stage, a preliminary estimate needs a consistent method behind it, not a rough multiplier applied blindly.
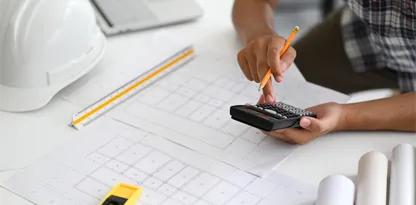
We work from whatever exists at this stage, a site plan, a concept sketch, or a basic project description, and calculate cost using unit-based methods suited to your project type. For buildings, that typically means cost per square foot or per room. For other project types, we adjust the methodology to fit, road and infrastructure work is priced differently than a residential or commercial building.
The estimate is supported by a material list organized by building area, so you can see what’s driving the number rather than receiving a single unexplained total. As your design develops and more detail becomes available, we can refine the estimate to stay current with the project’s actual direction.
Contractors selecting the right opportunities to bid
Architects needing a cost check during concept design
Questions? You’re covered
How is a preliminary estimate different from a full bid estimate?
A preliminary estimate is based on unit-cost methods, like cost per square foot, and works from limited early-stage information. A bid estimate is a detailed, trade-by-trade breakdown built from completed drawings, and is significantly more precise.
What information do you need to prepare a preliminary estimate?
As little as a basic project description and rough square footage can get started. A site plan or concept sketch improves accuracy further.
Can the preliminary estimate be updated as my design develops?
Yes. Many clients start with a preliminary estimate and request updates as drawings progress, so the budget stays current rather than relying on the earliest, roughest number.
We are always ready to help you and answer your questions